
What Homeowners Get Wrong About Load-Bearing Walls

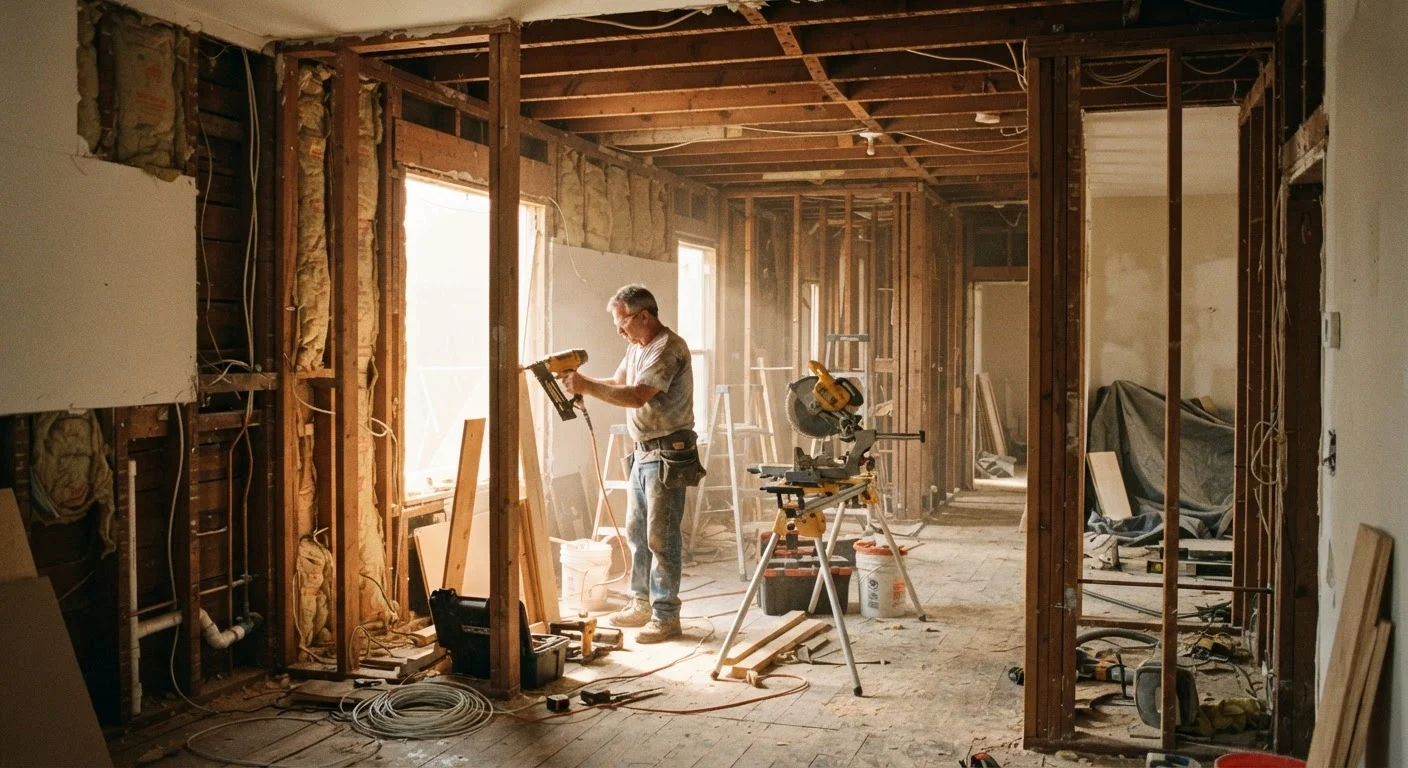
Photo: AnswersVista.com | Trustworthy Information Every Day editorial
Key Takeaways
- Not every wall in the center of your home is load-bearing - location alone is not a reliable indicator.
- Removing a load-bearing wall without proper support can cause serious structural damage or collapse.
- A structural engineer or licensed contractor should assess any wall before removal or modification.
- Permits are typically required for load-bearing wall removal in most U.S. jurisdictions.
Why Load-Bearing Wall Myths Are So Persistent
Open-concept floor plans have become one of the most requested home renovation goals in America - and that ambition frequently puts homeowners in the path of a load-bearing wall. The problem isn't the goal; it's the misinformation that spreads alongside it. Home improvement television, social media tutorials, and well-meaning neighbors have all contributed to a set of widely repeated myths that can lead to genuinely dangerous decisions.
Load-bearing walls are part of a continuous structural system that transfers weight from the roof, through each floor, and ultimately into the foundation. Interrupting that system without understanding it - or without the right professional guidance - carries real risk. The myths below are among the most common and most consequential.
Myth
If a wall runs through the center of the house, it must be load-bearing.
Fact
Wall position alone does not determine whether a wall carries structural loads. Many centrally located walls are partition walls - built only to divide space.
While it's true that walls running perpendicular to floor joists or sitting directly above a beam in the basement are more likely to be load-bearing, position on a floor plan is just one clue among many. The only reliable way to confirm whether a wall is structural is to trace the load path through the building - from the roof, through floors, down to the foundation. This typically requires inspecting the attic framing and basement or crawl space, and ideally involves a licensed structural engineer or experienced contractor.
Myth
You can always tell a load-bearing wall by knocking on it - a solid sound means it's structural.
Fact
The "knock test" is not a reliable method for identifying load-bearing walls. Wall density can vary for many reasons unrelated to structural function.
Walls may sound solid because of extra insulation, multiple drywall layers, or blocking between studs - none of which make a wall structural. Conversely, some load-bearing walls may sound hollow. Visual inspection of framing in the attic and basement, combined with a review of original construction plans if available, are far more informative approaches. When in doubt, a professional assessment is the only dependable answer.
Myth
Removing a load-bearing wall is a straightforward DIY project if you install a beam afterward.
Fact
Installing a header beam is a critical structural task that requires precise engineering - undersized or improperly supported beams can fail under load.
The beam size required depends on the span length, the load it must carry (including floors, roof, and live loads above), and the species and grade of lumber or steel used. These calculations go beyond rule-of-thumb estimates. Improper beam sizing or inadequate post and foundation support below the beam can lead to sagging floors, cracked walls, or structural failure over time. This is work that should be designed by a structural engineer and executed by a licensed contractor. For a broader look at what open-concept renovations really involve, see Open-Concept Renovation: Weighing the Real Trade-Offs.
Myth
Exterior walls are always load-bearing, but interior walls never are.
Fact
Most exterior walls are load-bearing, but many interior walls are too - especially in multi-story homes.
In a two-story home, interior walls on the first floor often support the weight of the floor and walls above. Similarly, walls positioned directly beneath a ridge beam or carrying ceiling joists may be structural regardless of whether they face the outside. The assumption that "interior equals non-structural" leads homeowners to underestimate risk. Always verify before making any modifications.
Myth
If the house has stood fine for decades, removing a wall won't cause any problems.
Fact
A home's age offers no protection against structural failure when load paths are altered or removed.
Older homes were often built with tighter framing tolerances and may have hidden structural dependencies that aren't immediately obvious. Removing a wall that has been quietly transferring loads for 50 years can trigger settlement, cracking, or worse - sometimes gradually, making the cause harder to identify. Age and stability under original conditions say nothing about how a structure will respond to modification. Six Places Homeowners Overlook During a Seasonal Maintenance Walk-Through is a useful companion read for understanding how hidden structural issues can quietly compound.
What You Should Do Before Touching Any Wall
Before any wall comes down, a methodical approach is essential:
- Review original construction documents. If you can obtain the original blueprints from your local building department or the previous owner, they may identify structural walls. Note that older homes are sometimes built to plans that were never formally filed.
- Inspect the attic and basement. Walls that sit directly below a beam or above a main girder, or that align with floor joist supports, are strong candidates for load-bearing status.
- Hire a structural engineer. A structural engineer can assess the wall, confirm whether it carries a load, and specify the correct beam size and support details if removal is planned. This step is not optional for safety.
- Pull the right permits. Contact your local building department before starting. Most jurisdictions require permits and inspections for structural work.
Permits Are Usually Required - Don't Skip Them
Taking the time to do this correctly protects your family, your home's resale value, and your investment. Structural shortcuts have a way of surfacing at the worst possible moments - during a home inspection, after a storm, or years down the line when cumulative settling becomes undeniable.
Never Remove a Wall Without Professional Assessment
The content provided on our blog site traverses numerous categories, offering readers valuable and practical information. Readers can use the editorial team’s research and data to gain more insights into their topics of interest. However, they are requested not to treat the articles as conclusive. The website team cannot be held responsible for differences in data or inaccuracies found across other platforms. Please also note that the site might also miss out on various schemes and offers available that the readers may find more beneficial than the ones we cover.