
Open-Concept Renovation: Weighing the Real Trade-Offs

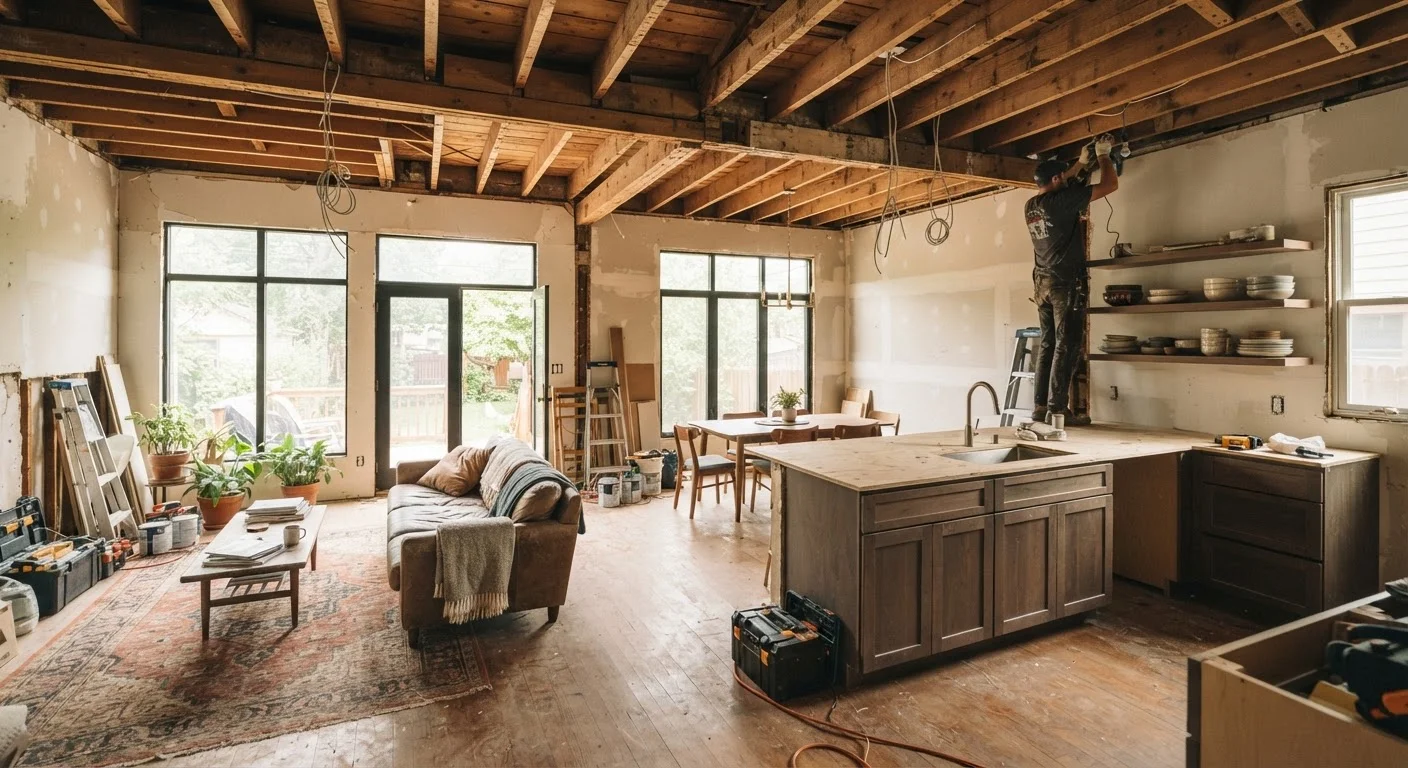
Photo: AnswersVista.com | Trustworthy Information Every Day editorial
Key Takeaways
- Removing a load-bearing wall requires a structural engineer and licensed contractor - this is not a DIY project.
- Open layouts improve sightlines and social flow but sacrifice noise control and dedicated storage wall space.
- Heating, cooling, and utility costs often increase after opening up a floor plan.
- Local building permits are typically required before any structural wall removal begins.
- The renovation's impact on resale value depends heavily on neighborhood norms and buyer preferences.
Improved natural light flow throughout the home
Removing partition walls allows daylight to travel deeper into the living area, reducing reliance on artificial lighting during the day and making spaces feel larger than their square footage suggests.
Better sightlines for supervising children
Parents can maintain visual contact with children in adjacent play or living areas while working in the kitchen - a practical safety and convenience benefit for families.
More flexible furniture arrangement options
Without fixed wall boundaries, furniture layouts can adapt more easily to different uses - entertaining, working from home, or rearranging as needs change over time.
Enhanced social connection during gatherings
Hosts in the kitchen can participate in conversation with guests in the living or dining area, rather than being isolated behind a wall during meals or parties.
Perception of increased square footage
Even without adding physical space, merging rooms creates a visual openness that many buyers and residents associate with a more spacious, contemporary home.
Structural work is costly and complex
Load-bearing wall removal requires a structural engineer, permits, and proper beam installation - costs that routinely run from several thousand to tens of thousands of dollars depending on span and complexity.
Noise travels freely with no acoustic buffer
Kitchen sounds - appliance noise, cooking clatter, exhaust fans - carry directly into living and sleeping areas without walls to absorb or block them.
Storage wall space is permanently lost
Walls that previously held built-in cabinets, pantry shelving, or mounted storage are gone, requiring new storage solutions to compensate - often at additional cost.
Heating and cooling becomes less efficient
Open plans create larger undivided zones that HVAC systems must condition uniformly, making temperature zoning harder and potentially increasing energy bills - particularly in older homes.
Odors and mess become more visible and widespread
Cooking smells, steam, and kitchen clutter are no longer contained - they spread into adjacent living and dining areas, which some households find difficult to manage.
Permits and inspections add time and overhead
Structural changes require building permits in virtually all U.S. jurisdictions; unpermitted work can complicate home sales and potentially void homeowner's insurance claims.
What 'Opening Up' a Floor Plan Actually Involves
An open-concept renovation typically means removing one or more interior walls to merge separate rooms - most commonly a kitchen, dining area, and living room - into a single connected space. The idea is appealing, but the execution is rarely as simple as swinging a sledgehammer.
The first and most critical question is whether any wall you want to remove is load-bearing - meaning it carries structural weight from above. Removing a load-bearing wall without proper engineering support can compromise the structural integrity of the entire home. A licensed structural engineer must assess the wall before any demo begins, and a replacement beam (called a header or LVL beam) is typically installed to carry the load instead.
Beyond structure, interior walls often conceal electrical wiring, plumbing lines, HVAC ducts, and sometimes gas lines. Rerouting any of these adds significant cost and complexity. Before committing to a floor plan change, consult our room renovation planning checklist to map out permits, utilities, and timelines in advance.
Permits are almost always required for structural wall removal. Skipping this step can create legal and insurance complications when you sell. Always verify requirements with your local building department.
Permits Protect You at Resale
The Real Advantages of an Open Floor Plan
Done thoughtfully, opening up a floor plan offers genuine, lasting improvements to how a home functions day-to-day.
Improved natural light flow throughout the home
Removing partition walls allows daylight to travel deeper into the living area, reducing reliance on artificial lighting during the day and making spaces feel larger than their square footage suggests.
Better sightlines for supervising children
Parents can maintain visual contact with children in adjacent play or living areas while working in the kitchen - a practical safety and convenience benefit for families.
More flexible furniture arrangement options
Without fixed wall boundaries, furniture layouts can adapt more easily to different uses - entertaining, working from home, or rearranging as needs change over time.
Enhanced social connection during gatherings
Hosts in the kitchen can participate in conversation with guests in the living or dining area, rather than being isolated behind a wall during meals or parties.
Perception of increased square footage
Even without adding physical space, merging rooms creates a visual openness that many buyers and residents associate with a more spacious, contemporary home.
~60%
Homeowners citing better entertaining as motivation
Surveys of homeowners undertaking open-plan renovations consistently find improved entertaining and social flow as a primary driver of the project.
$10K-$80K+
Typical cost range for load-bearing wall removal
Contractor and structural engineering estimates vary widely based on beam span, utility rerouting needs, and regional labor costs in the U.S.
If your current layout feels cramped or dark because natural light can't travel between rooms, removing a wall can transform the experience without adding square footage. Parents cooking in the kitchen can maintain visual contact with children in the living area - a practical benefit that goes beyond aesthetics.
Open layouts also tend to suit contemporary furniture arrangements and make it easier to host gatherings. If your home has a kitchen that feels isolated from social activity, connecting it to a living or dining space changes how the whole house functions.
The Trade-Offs You Need to Weigh Carefully
Every advantage of an open layout comes paired with a real cost or compromise. Understanding these before you commit is what separates a satisfying renovation from a regretted one.
Structural work is costly and complex
Load-bearing wall removal requires a structural engineer, permits, and proper beam installation - costs that routinely run from several thousand to tens of thousands of dollars depending on span and complexity.
Noise travels freely with no acoustic buffer
Kitchen sounds - appliance noise, cooking clatter, exhaust fans - carry directly into living and sleeping areas without walls to absorb or block them.
Storage wall space is permanently lost
Walls that previously held built-in cabinets, pantry shelving, or mounted storage are gone, requiring new storage solutions to compensate - often at additional cost.
Heating and cooling becomes less efficient
Open plans create larger undivided zones that HVAC systems must condition uniformly, making temperature zoning harder and potentially increasing energy bills - particularly in older homes.
Odors and mess become more visible and widespread
Cooking smells, steam, and kitchen clutter are no longer contained - they spread into adjacent living and dining areas, which some households find difficult to manage.
Permits and inspections add time and overhead
Structural changes require building permits in virtually all U.S. jurisdictions; unpermitted work can complicate home sales and potentially void homeowner's insurance claims.
Noise is the trade-off most homeowners underestimate. Without walls to buffer sound, cooking clatter, television audio, and conversation all compete in the same acoustic space. This becomes particularly disruptive if family members work from home or keep different schedules.
Storage is another casualty. Walls hold shelving, cabinets, and built-ins. Remove them and you lose mounting surfaces. If your kitchen or dining room relied on wall-mounted cabinetry or a pantry built into a partition wall, you'll need to plan storage solutions carefully. Our guide on maximizing kitchen storage covers practical approaches for exactly this challenge.
Heating and cooling costs deserve close attention. Open spaces are harder to zone efficiently - your HVAC system has to condition a larger, undivided area. In older homes especially, this can noticeably increase energy bills. A qualified HVAC contractor should assess your system's capacity before the walls come down.
Making the Decision: Questions to Ask First
Before hiring a contractor, work through these practical questions to calibrate whether an open-concept renovation fits your home and lifestyle:
- Is the wall load-bearing? Get a structural engineer's assessment - not a contractor's guess.
- What's hidden inside the wall? Have an electrician and plumber identify what needs rerouting and get quotes.
- What will you lose in storage? Map out where replacement storage will come from. For ideas on organizing reorganized spaces, see our home organization resource hub.
- How does sound travel in your household? If one person sleeps while another watches TV, an open plan will intensify that conflict.
- What's the norm in your neighborhood? Resale value impact varies by market - in some areas open layouts are expected; in others, buyers prefer defined rooms.
An open-concept renovation is a high-stakes, relatively irreversible decision. The structural and utility work alone often runs into the tens of thousands of dollars when done correctly. Approach it with the same rigor you'd bring to any major financial commitment, and consider consulting a licensed general contractor for a full scope assessment before making any final decisions.
This article provides general home improvement information only. Always consult licensed professionals - including structural engineers, electricians, and local building officials - before undertaking structural renovation work.
The content provided on our blog site traverses numerous categories, offering readers valuable and practical information. Readers can use the editorial team’s research and data to gain more insights into their topics of interest. However, they are requested not to treat the articles as conclusive. The website team cannot be held responsible for differences in data or inaccuracies found across other platforms. Please also note that the site might also miss out on various schemes and offers available that the readers may find more beneficial than the ones we cover.